
Stage Smart VanCity
Our smart approach to restyling your space ensures that it is ready to list, rent or enjoy.
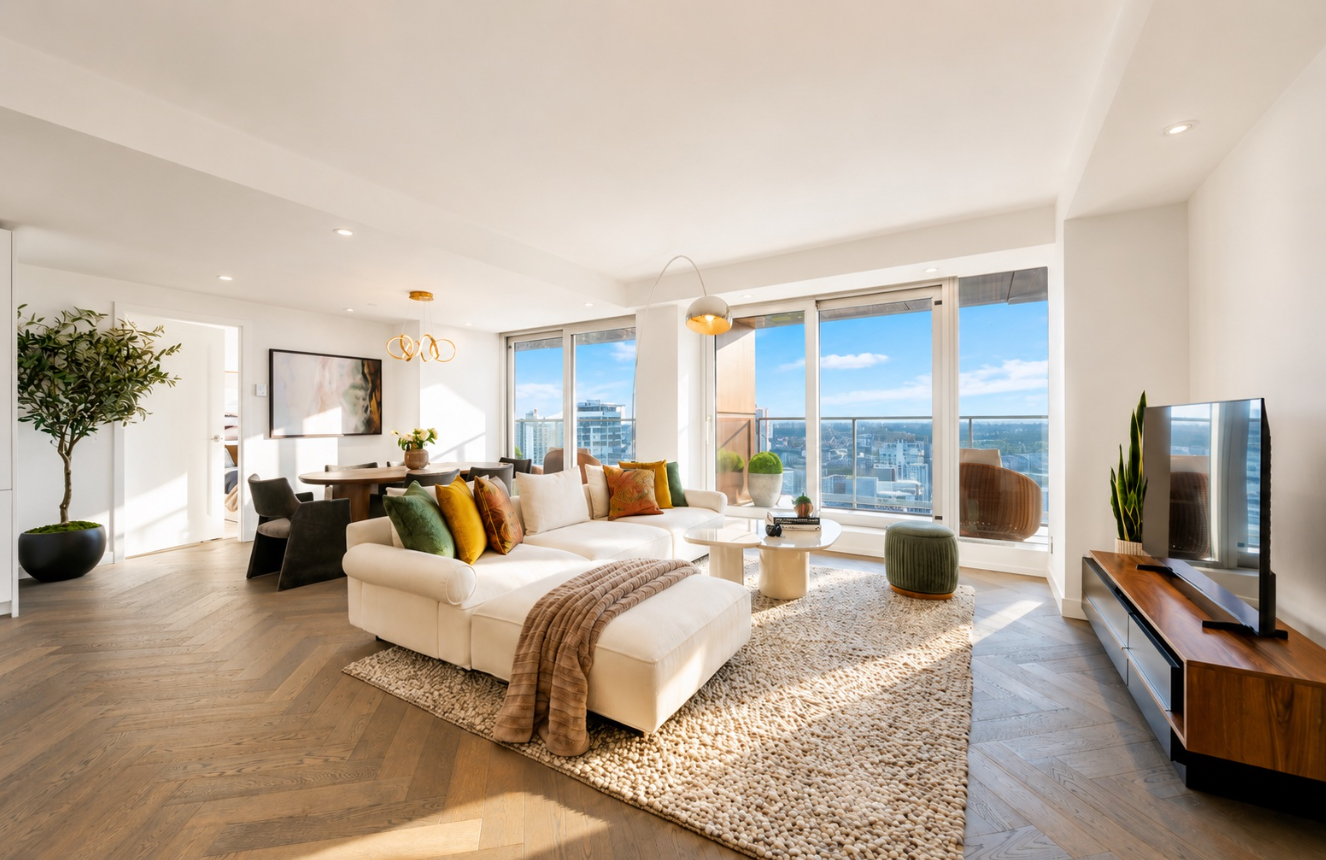
Vancouver House – 48th Floor
Located on the 48th floor of Vancouver House, this exceptional residence was transformed by StageSmart into a sophisticated, fully furnished luxury home. Sculptural furnishings, rich textures, statement lighting, and curated artwork complement the building’s iconic architecture and breathtaking panoramic views, creating a refined interior that balances timeless elegance with warmth and comfort.
Beach Avenue – 408
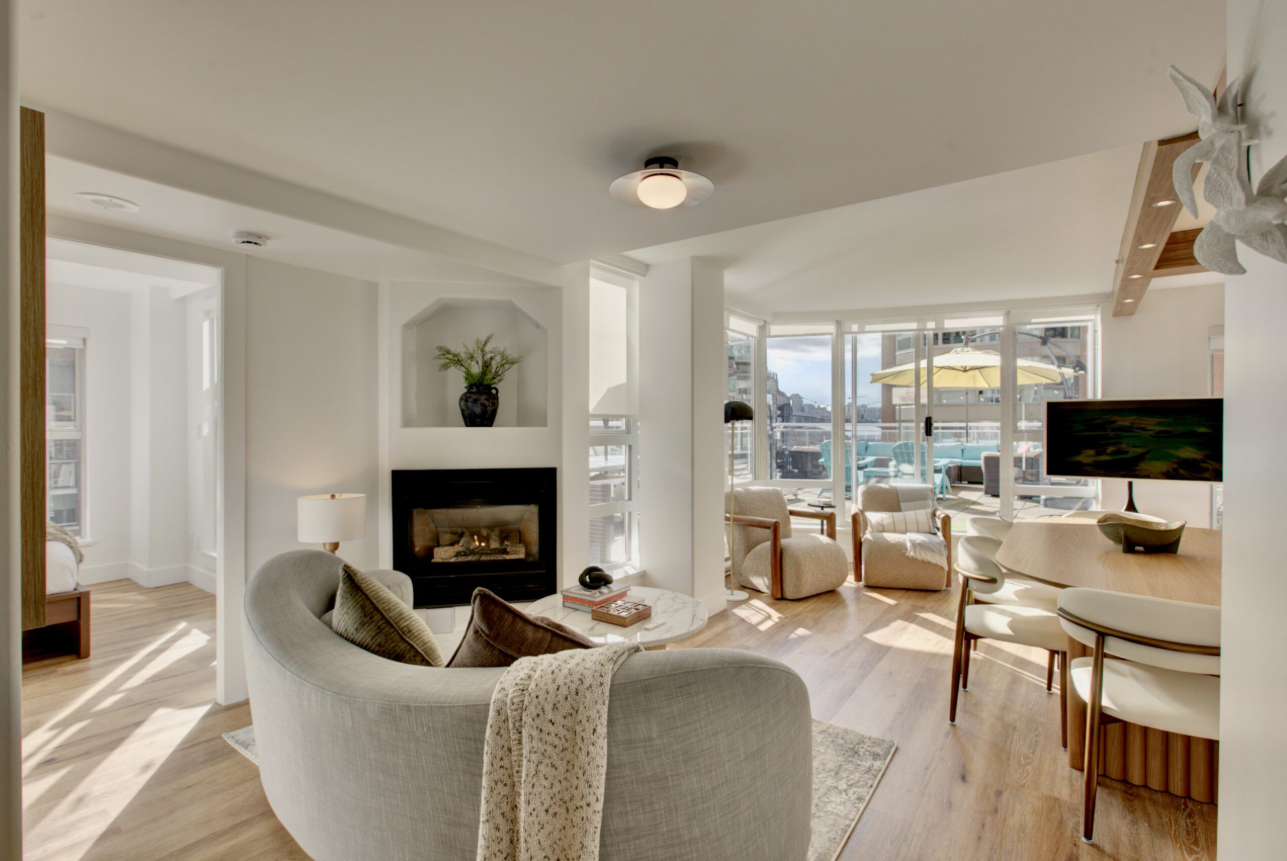
A beautifully curated 3-bedroom, 2-bathroom residence featuring sophisticated interiors, warm oak flooring, spa-inspired bathrooms, and a dedicated home office. The highlight is a rare 650+ sq. ft. private terrace offering stunning water and city views toward Granville Island.
Butterfly – 40th Floor
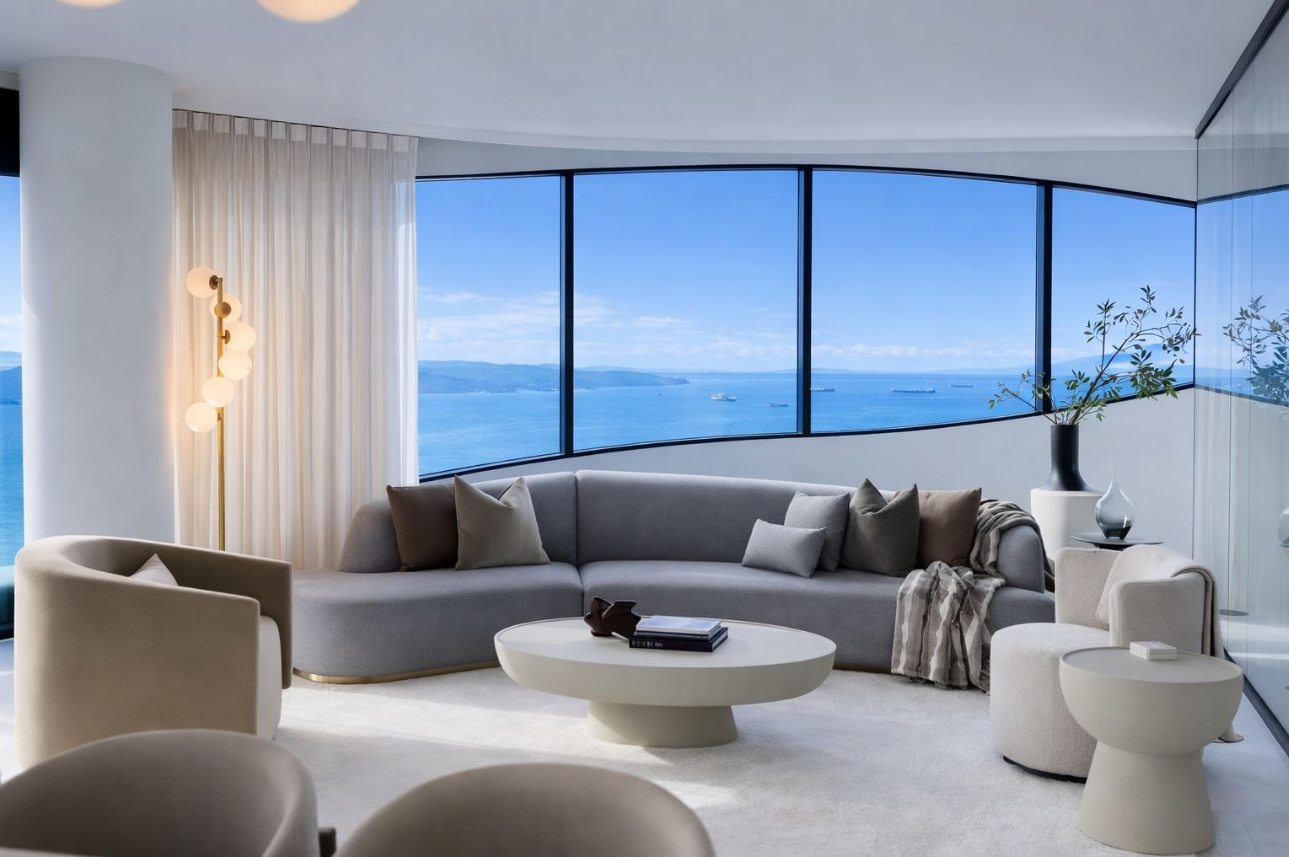
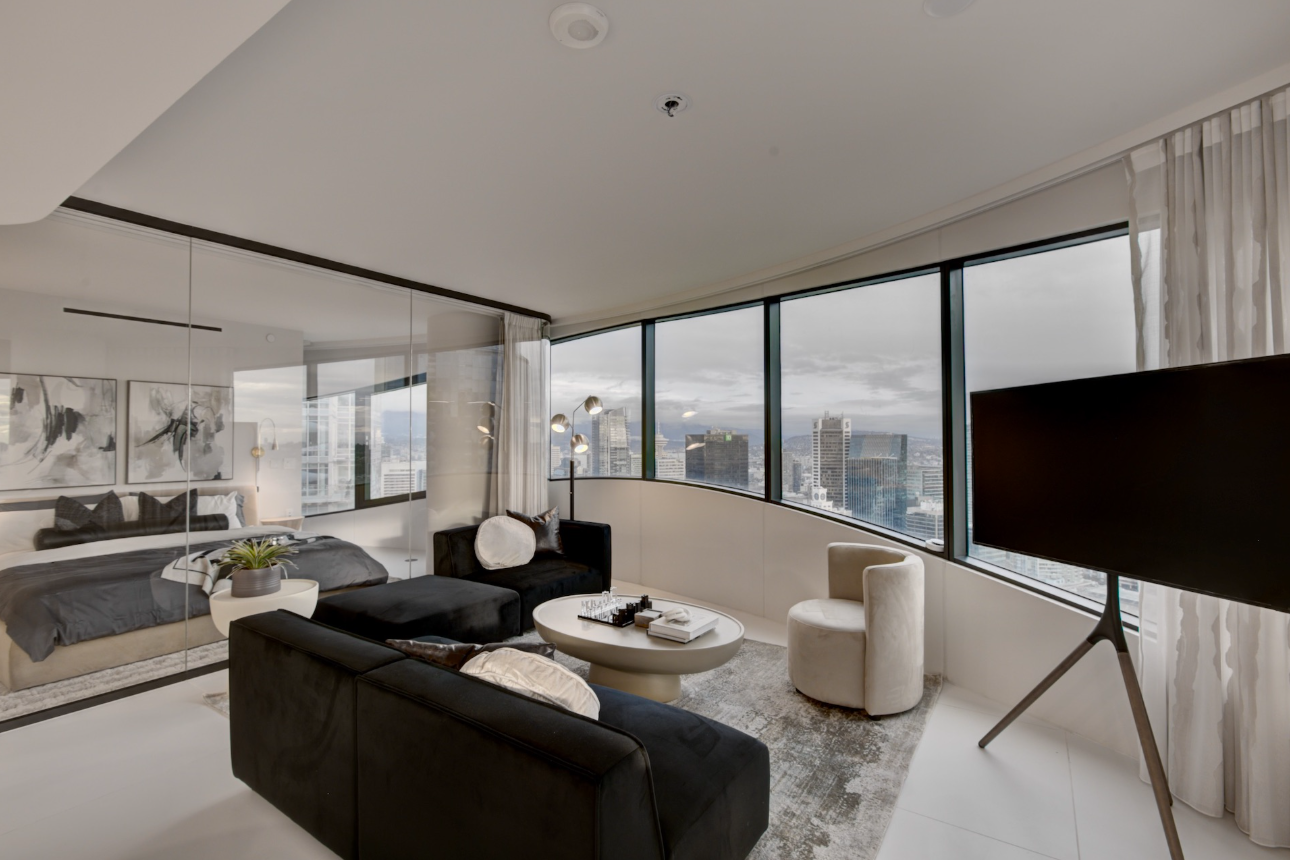
Perched 40 floors above Vancouver, this stunning 2,200 sq. ft., 3-bedroom + den residence offers breathtaking panoramic views of English Bay. Featuring sophisticated West Coast modern design, sculptural furnishings, soft neutral tones, and architectural curves, the home also includes a separate glass-enclosed media lounge, creating an exceptional blend of luxury and comfort.
Butterfly – 38th Floor
A sophisticated luxury residence featuring breathtaking panoramic city views, curved floor-to-ceiling windows, and striking architectural details. Contemporary furnishings, rich textures, and a refined neutral palette create a seamless balance of modern elegance, comfort, and understated luxury.
Butterfly – 37th Floor
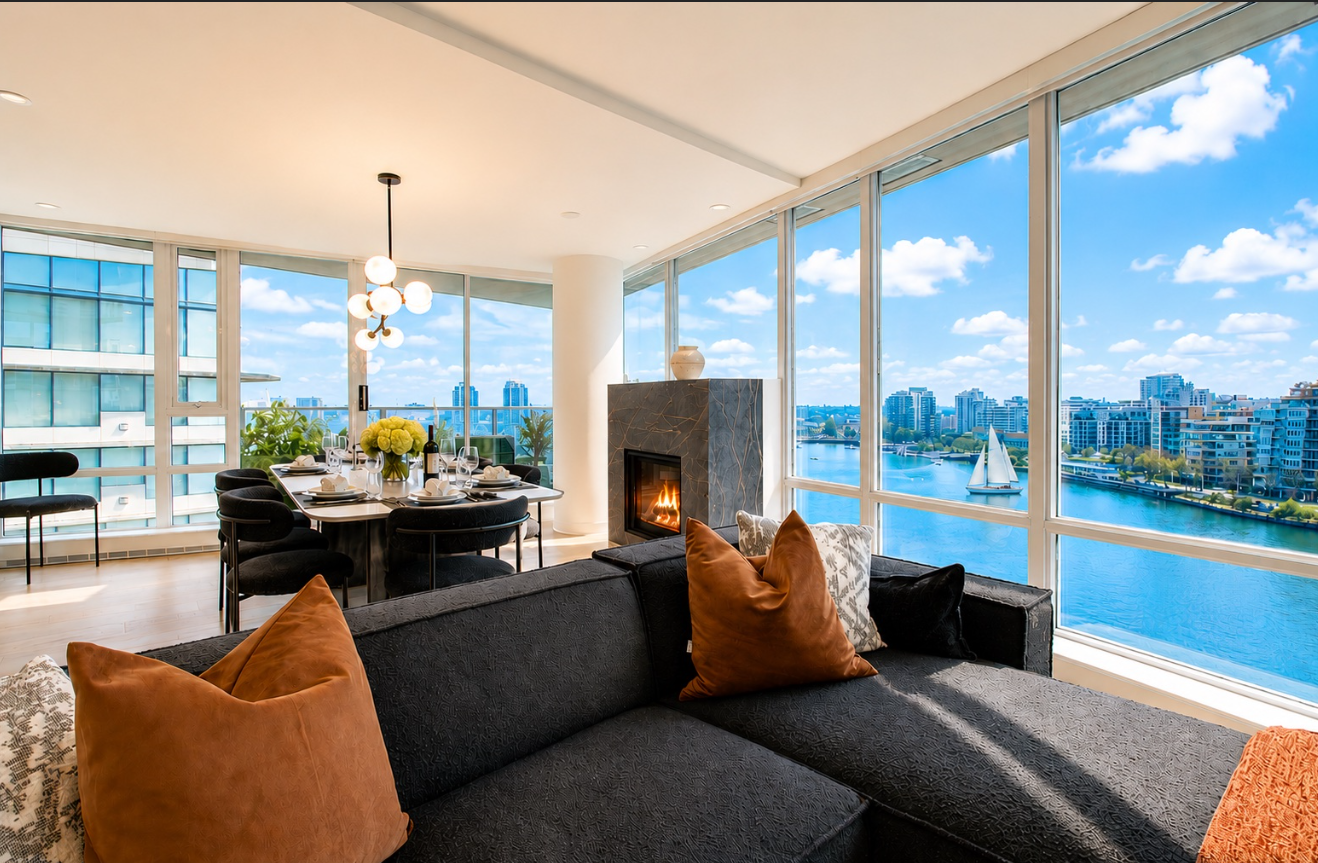
This one-bedroom at the Butterfly on Nelson was designed to celebrate its sweeping views from the 37th floor. The layout was reimagined to orient every sightline outward, creating a home in sync with the skyline. Modern luxury furnishings anchor the space—matching sofa and bed, layered with gold accents and softened by green and beige tones for balance. A four-seater dining table adds function, while the Samsung Frame TV on a tripod elevates the clean, contemporary aesthetic. A chic patio set extends the living experience outdoors, offering the perfect spot for coffee above the city. The result is a sophisticated yet inviting retreat that feels both modern and timeless.

Smithe Mews
This 3-bedroom apartment was transformed into a sleek, modern retreat where style meets functionality. The client wanted to flip the dining and living areas, so we reimagined the layout to enhance flow and balance. The new living space features a bold porter boucle sectional with elegant nova lounge chairs, while the dining area takes center stage with the timeless solana dining table. Custom-built cabinetry and a samsung frame tv seamlessly blend function with style, while bold, modern light fixtures add a sophisticated touch. To maximize versatility, the smallest bedroom was outfitted with a custom murphy bed, allowing it to transition effortlessly between a home office and guest room.
Richards
For this project, we transformed an investment property into a refined, highly desirable luxury rental while maintaining a warm, inviting feel for the client, who still enjoys using it personally. He was involved throughout the process to ensure the updates suited both his vision and tenant appeal. We replaced the dated carpet with luxury vinyl flooring, redid the baseboards, and added pot lights and layered lighting for ambiance. Custom closets by arbutus closets maximized storage, while a fresh coast of paint unified the space. Upgrades included all-new appliances, a new washer and dryer, a sleek bathroom vanity, a thoughtfully designed entry alcove, and ac units throughout for year-round comfort. Every piece of furniture was replaced with stylish, high-quality furnishings to complete the transformation.


Vancouver House – 55th Floor
Set within one of Vancouver’s most iconic buildings, this two-bedroom + den residence at Vancouver House was designed to reflect the sleek, modern architecture surrounding it. With generous square footage and sweeping views, our goal was to create a space that felt equally expansive and refined. We transformed the den into a functional home office, creating balance between work and relaxation. A sculptural modern sectional anchors the living space, complemented by a clean-lined dining area that feels both elevated and approachable. Each bedroom was styled to highlight light, comfort, and sophistication, with the entire home curated to reflect effortless luxury in one of the city’s most striking addresses.
Vancouver House – 38th Floor
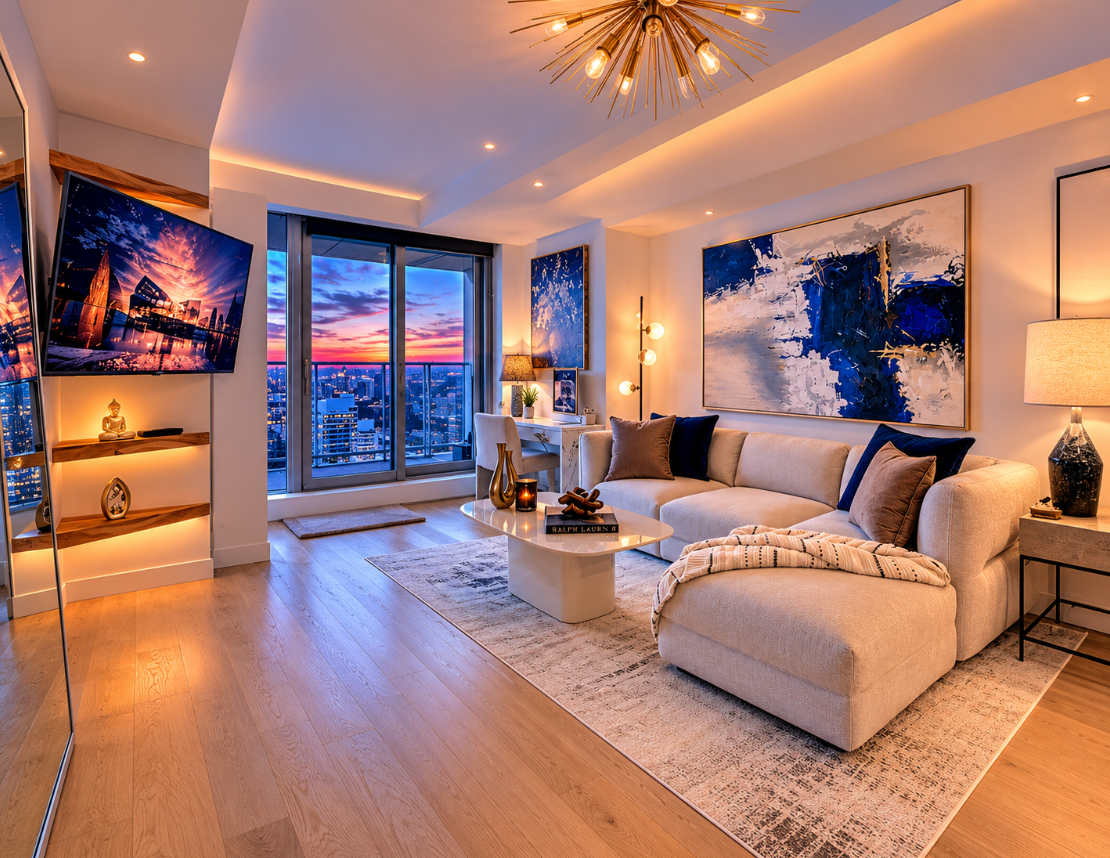
A stunning residence showcasing contemporary elegance through luxurious furnishings, statement artwork, and a beautifully designed open concept living space. Floor-to-ceiling windows and a private balcony offer breathtaking city and water views, while warm lighting and refined finishes create an inviting atmosphere.

Drake
We transformed this empty, dated unit into a bright and modern space by repainting the entire home in Benjamin Moore White Dove, updating low-hanging and outdated light fixtures, and replacing old blinds with sleek blackout shades. Soft, modern furnishings—including a grey sectional, warm accents, and layered textures—were chosen to keep the palette light and let the panoramic views remain the focal point. The result is a fresh, airy home with a calm, cohesive feel.
Cielo
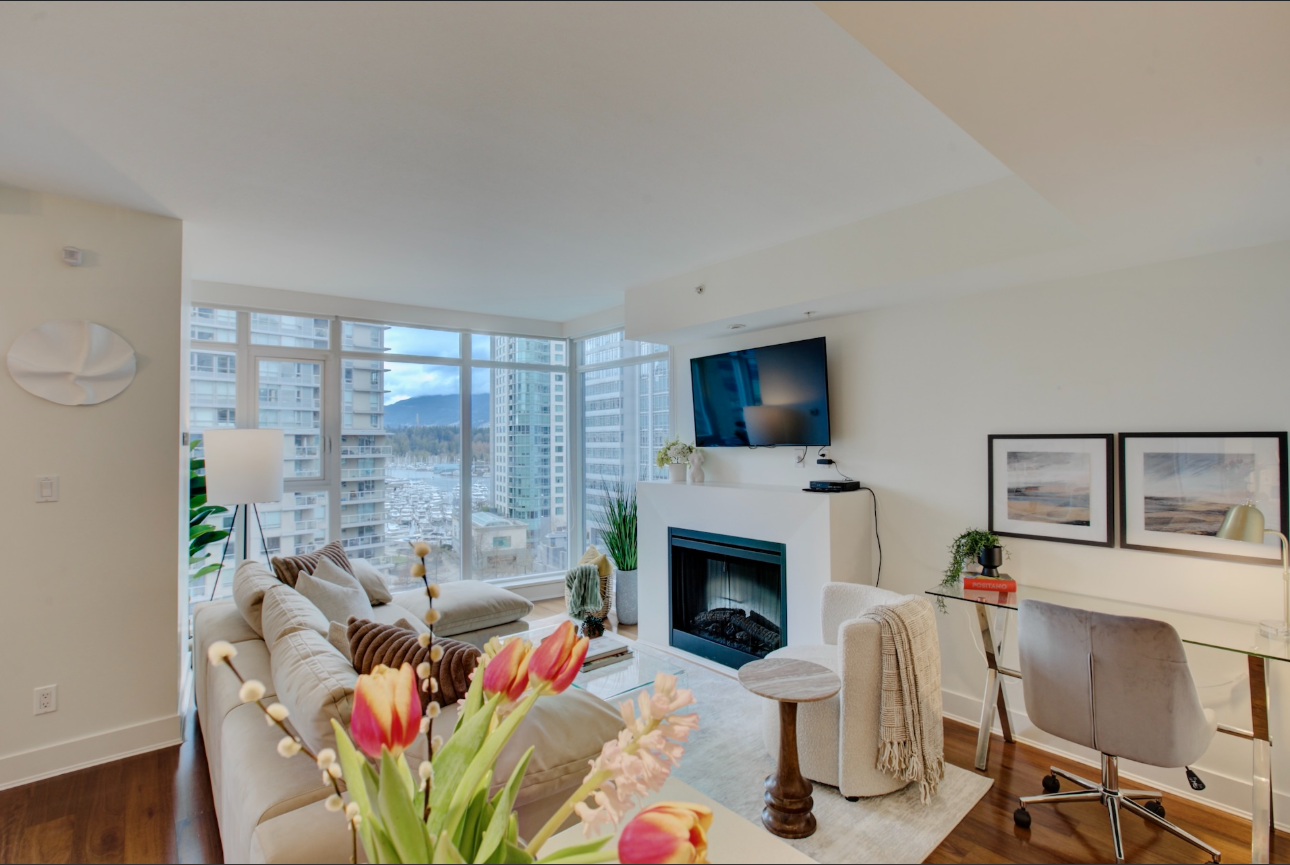
StageSmart transformed this Coal Harbour residence by blending select existing pieces with contemporary furnishings. Anchored by a luxurious Rove Concepts sofa, the design features soft neutrals, layered textures, clean lines, and curated artwork, creating a sophisticated, welcoming interior that allows the spectacular waterfront and mountain views to take centre stage.
The Mark
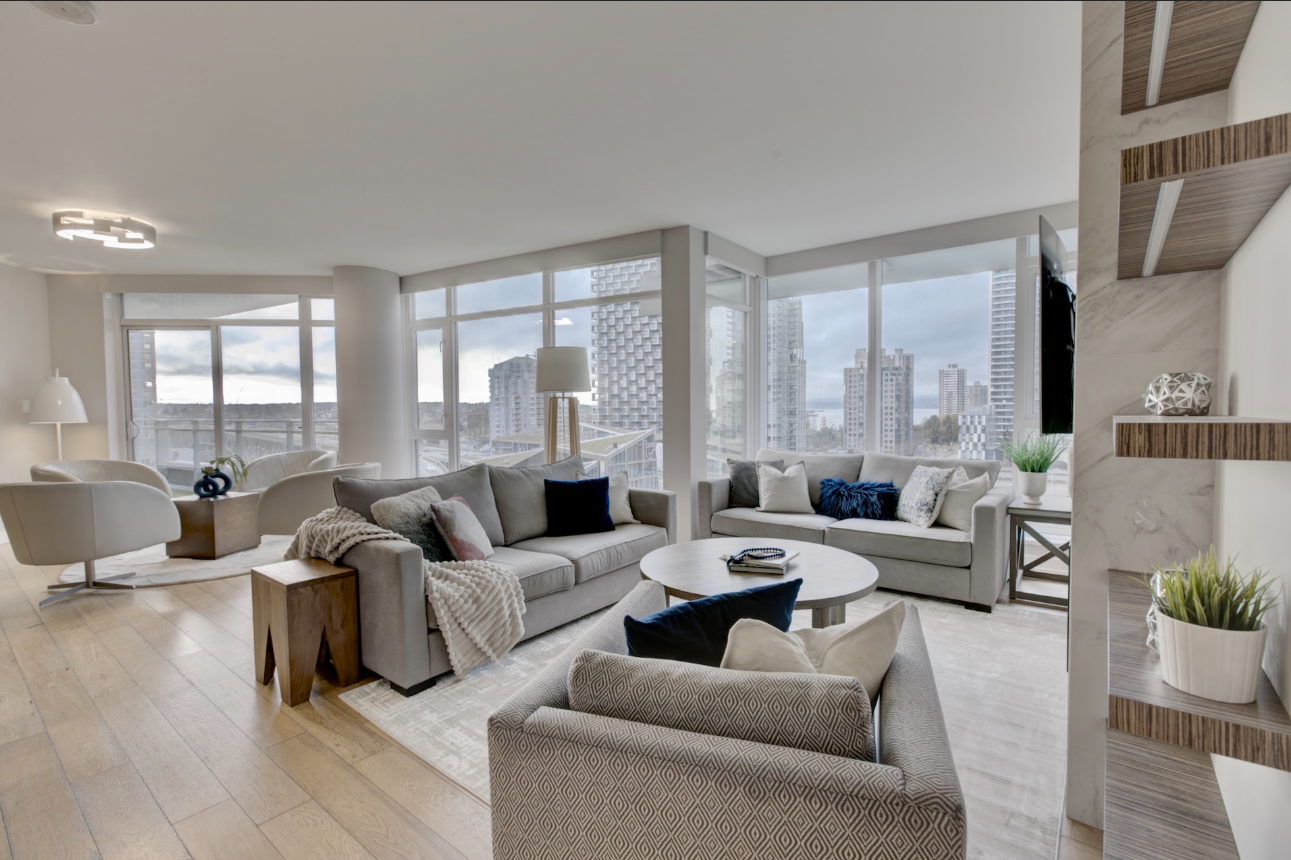
StageSmart thoughtfully furnished this expansive Yaletown residence with contemporary furnishings, a refined neutral palette, layered textures, and statement lighting. Multiple living and entertaining areas complement the open-concept layout and panoramic city views, creating an elegant yet inviting luxury home.
Beach Avenue - 405
This quick five-week transformation turned the space into a sophisticated luxury furnished rental. Inspired by a tranquil retreat, the design centers around a rich green sofa, accented with mustard yellow, black details, and warm wood tones. We removed the solarium wall to expand the second bedroom, creating a more functional layout. The floors were redone with luxury vinyl, complemented by new baseboards, modern roller blinds, and fresh paint to unify the space. All-new furnishings, artwork, and lighting elevated the aesthetic, while sleek new appliances completed the transformation.

Beach Avenue – 403
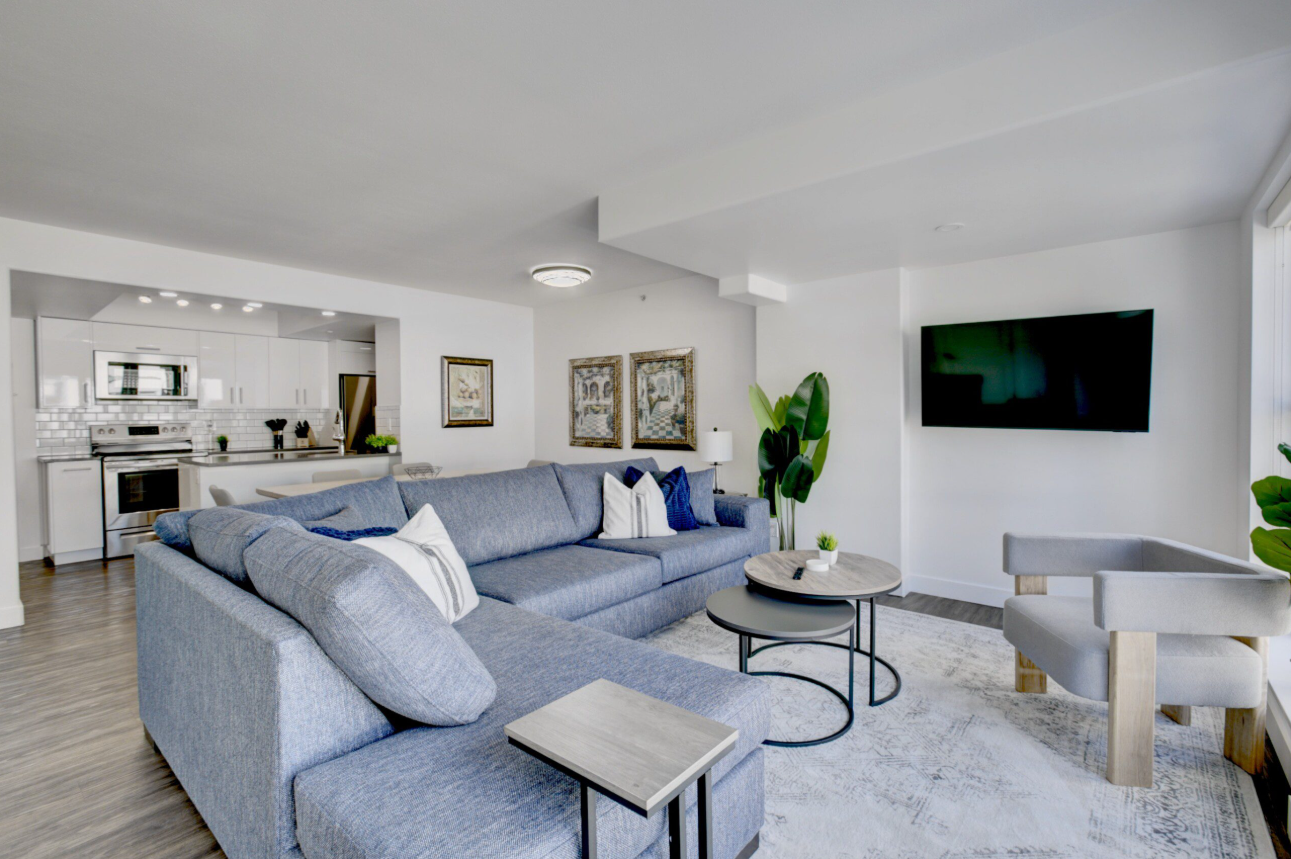
A beautifully appointed residence blending modern sophistication with everyday comfort. Featuring spacious open-concept living and dining areas, a contemporary kitchen, elegant bedrooms, and a dedicated home office. Expansive windows and thoughtfully curated furnishings create a bright, welcoming atmosphere.
Howe
With a tight timeline and a compact floor plan, this project required thoughtful space planning and strategic furnishing choices. We handled the full interior styling and procurement, carefully selecting pieces that offered both style and function—like the low-profile sectional, sculptural nesting tables, and a sleek gold-accented dining set that adds impact without overwhelming the room.
Despite the size constraints, the space feels layered, elevated, and inviting—designed to photograph beautifully and live comfortably. The result? The unit was rented almost immediately upon completion, and the clients were thrilled with both the process and the final result.


Cooperage Way
We recently transformed a unit at The Mariner, 918 Cooperage Way, from a long-term rental into a luxury furnished rental. With a modest budget, we gave the space a quick touch-up paint job and refreshed it with stylish furnishings and thoughtful details to create a warm, inviting atmosphere for tenants. In just three weeks, the unit was fully transformed and ready for the market.